You are viewing all listings Homes between $500000 and $1000000 dollars.
Under Contract

$950,000 $425 per sq.ft. Sunapee NH Home »
4 Beds | 3 Baths | Total Sq. Ft. 2236 | Acres: 0.44Listed on Thursday Aug 6, 2026
Description: Ideally located just a short stroll from Sunapee Harbor, this beautifully maintained 1903 Victorian perfectly blends historic character with thoughtful modern updates. From the moment you arrive, you'll be captivated by the inviting wraparound porch and exceptional curb appeal. Inside, the traditional center entrance welcomes you to a home rich in original craftsmanship, featuring hardwood floors, and timeless architectural details throughout. The main level offers a spacious living room, dining room, large eat-in kitchen with walk-in pantry, private office or den, and a convenient half bath. Upstairs, the primary suite includes a full bath and kitchenette, offering flexibility for guests, extended family, or potential rental income. Three additional bedrooms and a three-quarter bath complete the second floor. The third floor features a generous bonus room along with ample attic storage. Conveniently located close to schools, public beach, ballfields, basketball court, churches, restaurants and more. 8 mins to Vail's Mt Sunapee Mtn Resort, 35 mins to the Upper Valley, 1 hr to Manchester, 2 hrs to Boston. A must see property to fully appreciate. See Listing Details & 33 images.

$565,000 $388 per sq.ft. Sunderland VT Home »
3 Beds | 2 Baths | Total Sq. Ft. 1456 | Acres: 2.56Listed on Monday Aug 31, 2026
Description: Welcome to 331 Hideaway Lane, a beautifully appointed 2024 modular ranch offering the rare opportunity to purchase a completely furnished, move in ready home in the heart of Southern Vermont. Set on 2.56 beautifully landscaped acres, this property is designed for easy living and enjoying every season. The beautifully finished exterior features stamped concrete in both the front and back, an above-ground pool, and a hot tub creating the perfect setting for entertaining, relaxing, and enjoying the peaceful Vermont surroundings. Inside, the open concept floor plan offers comfortable one level living with a spacious kitchen and living area, convenient first floor laundry, and a beautiful primary suite featuring a walk in tile shower. Thoughtfully finished and meticulously maintained, this home is being offered completely furnished, making it truly turnkey and ready for you to move right in and start enjoying all that Vermont has to offer. A spacious two car garage provides plenty of room for vehicles, recreational equipment, and all your Vermont essentials. The full basement offers tremendous potential for additional finished living space, with walk out access and stairs from the main level. Whether you envision a family room, guest space, home gym, office, or additional living area, the possibilities are there to make the lower level your own. The location is ideal for enjoying Southern Vermont's four season lifestyle. Situated in Sunderland, you're just a short drive to Bromley Mountain, Stratton Mountain, and Mount Snow, making this an excellent home base for skiing, hiking, mountain biking, golfing, and year round outdoor recreation. The nearby town of Manchester offers exceptional shopping, dining, galleries, and everyday amenities. Albany is approximately 1½ hours away, while Boston is approximately 3 hours away, making this a convenient Vermont escape while still being accessible to major metropolitan areas. Pack your bags and start enjoying Vermont! See Listing Details & 33 images.

$650,000 $168 per sq.ft. Sunderland VT Home »
4 Beds | 5 Baths | Total Sq. Ft. 3864 | Acres: 1Listed on Wednesday Sep 3, 2025
Description: Extensively Renovated Classic Vermont Colonial This beautifully updated 1935 Vermont Colonial offers the perfect blend of classic charm and modern convenience, with thoughtful additions completed in 1972 and 2016. With nearly 3,900 square feet of living space, this spacious home features 4 bedrooms, 4.5 bathrooms, two dedicated office spaces, and a versatile third-story bonus room, ideal for a playroom, studio, or guest space. The large kitchen is the heart of the home, featuring a generous center island perfect for casual dining, cooking, or entertaining. Adjacent to the kitchen is a spacious dining area, ideal for hosting large gatherings. The family room offers a cozy yet airy atmosphere with its vaulted ceiling and a slider leading to a private back deck, perfect for relaxing or entertaining outdoors. A large mudroom entry provides a practical and welcoming space before entering the main living area. The main-level primary suite offers potential for a separate in-law suite setup, with privacy and flexibility in mind. Additional highlights include a two-car garage, dry basement (excellent for storage), open yard space, a shed, and a deck for outdoor enjoyment. Located in Sunderland, just minutes from the shopping, dining, and cultural amenities of Manchester, as well as local schools, BBA and Long Trail to name a few, this home offers the perfect mix of tranquility and convenience. Open House, Sunday, 9/7 from 11-1. See Listing Details & 27 images.

$989,000 $589 per sq.ft. Sunderland VT Home »
3 Beds | 2 Baths | Total Sq. Ft. 1680 | Acres: 2.6Listed on Tuesday Aug 18, 2026
Description: Modern Four-Season Home with Exceptional Views & Workshop Space. Built in 2022, this modern home offers easy one-floor living, beautiful four-season views, and a convenient location close to Manchester's amenities. The bright, open and airy main level features 3 bedrooms and 2 bathrooms, with comfortable living spaces designed to take full advantage of the surrounding views. The open and inviting kitchen is the heart of the home, featuring a large center island, quartz countertops, and stainless-steel appliances perfect for entertaining family and friends or simply enjoying the pleasure of cooking at home. The modern bathrooms are thoughtfully designed with step-in showers and wide doorways, offering both comfort and accessibility. The home also includes an attached garage and a large workshop with additional space below, providing exceptional flexibility for hobbies, in-suite, or a home-based business. A partially finished walk-out basement provides even more space and potential for recreation, a home office, additional living space, or storage. Enjoy peaceful four-season views while being just minutes from Manchester's shopping, dining, recreation, and services. Families will also appreciate Vermont's high school choice. A thoughtfully designed, nearly new home offering modern comfort, beautiful views, one-level living, and exceptional flexibility ready for its next owners to enjoy. All measurements are approximate. Act 250 subdivision. See Listing Details & 40 images.
Under Contract

$624,900 $269 per sq.ft. Surry NH Home »
Price Change! Reduced by $50,100 down 8% on July 26th 2026
825 Ft. of Waterfront on Pond Rodgers Pond
4 Beds | 3 Baths | Total Sq. Ft. 2323 | Acres: 4.51
Listed on Friday Jul 10, 2026
Description: Rare opportunity to own a truly special waterfront DECK House offering exceptional craftsmanship, privacy, and year-round recreation. Set on 4.51 private acres with nearly 1,000 feet of owned frontage on Rodgers Pond, shared by only three property owners, this one-of-a-kind property is a nature lover's paradise. Enjoy your own wooded trails, fruit trees, berry bushes, and private access for canoeing, kayaking, fishing, and winter ice skating. Watch herons, eagles, and abundant wildlife from your backyard. Designed to capture the beauty of its surroundings, the home features soaring cathedral ceilings, expansive windows overlooking the pond, a stunning central fireplace, rich mahogany siding and interior trim, and an open, light-filled floor plan. The kitchen offers cherry cabinetry, granite countertops, stainless steel appliances, and a breakfast bar. The home includes 4 bedrooms, including a spacious primary suite with private bath, 3 full baths, a large family room, and a convenient laundry room with folding area. The finished lower level includes an additional bedroom and a beautifully tiled walk-in shower, providing flexible space for guests or extended family. Additional features include wall-mounted A/C, a pellet stove, composite deck, fenced pet area, and attached 2-car garage. Located just over the Surry line, this exceptional waterfront property offers the perfect combination of quality construction, natural beauty, and peaceful living. A rare chance to own one of the area's most distinctive homes! See Listing Details & 60 images.

$674,900 $321 per sq.ft. Surry NH Home »
Price Change! Reduced by $24,100 down 4% on August 31st 2026
4 Beds | 2 Baths | Total Sq. Ft. 2380 | Acres: 3.37
Listed on Wednesday Jul 15, 2026
Description: Set just over the Keene city line in Surry, NH, this beautifully updated 4-bedroom, 2-bath home offers a rare blend of privacy, convenience, and standout outdoor living. Refinished hardwood floors, a charming fireplace, and a bright sunroom create warm, inviting spaces throughout the home, while numerous updates ensure comfort and peace of mind. The main living areas flow seamlessly to a very private deck, an ideal spot for morning coffee or evening relaxation. Step outside and discover a backyard designed for enjoyment in every season: an inground pool surrounded by high-end pavers, a fenced garden with raised beds, and a 3-sided shed for garden tractor or storage. Despite its private setting, the home sits just minutes from Keene's hospital, shopping, dining, and essential services, typically within 10 minutes. Whether you're entertaining by the pool, tending the garden, or unwinding on the open porch with southerly view, this property delivers a lifestyle that's both peaceful and connected. Move-in ready, full of updates, and rich with character, this home stands out as a truly special offering. See Listing Details & 48 images.
New Listing!

$850,000 $309 per sq.ft. Surry NH Home »
2 Beds | 2 Baths | Total Sq. Ft. 2750 | Acres: 14.36Listed on Monday Sep 14, 2026
Description: OPPORTUNITY KNOCKS! LIVE, WORK, INVEST AND EXPAND! Entrepreneurs take note of this unique offering that combines an established commercial property with residential accommodations, substantial storage and surrounding acreage along Route 12A, minutes from Keene and Surry Mountain Lake. Striking red garage doors make an immediate impression, while generous parking serves customers, employees and residents. Five garage bays are designed for serious work, with a service pit, high-clearance ceilings, air compressor and water lines, abundant lighting and electrical hookups. An adjoining office benefits from large windows that bring in natural light and keep business within view, while additional utility areas provide valuable space for organization. A separate outbuilding at the rear of the property adds workshop versatility and extra storage capacity. Above the commercial operation, the property takes an unexpected turn. An executive suite creates the compelling option to live where you work or explore additional rental income potential. French doors brighten an open living and dining area warmed by a fireplace, while the well-equipped eat-in kitchen is ready to host meals with extensive wood cabinetry, a pantry and a complete suite of appliances. Two bedrooms provide restful retreats each boasting en suite bathrooms and French doors that invite fresh air and morning coffee outdoors. The expansive rear deck wraps around the building amid a backdrop of mature trees, creating a surprisingly private setting removed from the activity below. Dine or entertain outdoors or simply settle in at day's end, perched among the treetops. The topmost attic level provides even more storage or potential for future finishing while dual balconies capture views of mountains, sky and water. Pair all of this with surrounding wooded acreage and the possibility of future subdivision, subject to approval, and the value proposition becomes clear. ONE PROPERTY WITH MULTIPLE PATHS FORWARD! See Listing Details & 47 images. Includes a Virtual Tour

$500,000 $189 per sq.ft. Sutton VT Home »
4 Beds | 2 Baths | Total Sq. Ft. 2640 | Acres: 6Listed on Friday Sep 4, 2026
Description: The quiet hills of Sutton, VT hide a gem near phenomenal lakes & fishing, skiing, mountain biking, and Snowmobiling... A large & comfortable Post & Beam house with spacious radiant addition & loft! The placid pond greets you on your drive up to this 4 bedroom home on 6 acres. The scent from the apple orchard with 40+ trees with the glimpse of mountains on the horizon as you step around the corner, is blissful on a sunny day. The full renovation by the long time owners has just been completed. Beautiful! It began in 2021 with a complete basement replacement & basement addition totaling 1,584 sq. ft. of heated space, all with new perimeter drains. The 24 X 24 ft addition with cathedral ceiling stands 2 stories tall with a loft & exterior upper balcony. The entire house was completed with all New plumbing, Roofing & Siding, Electrical revamp, new flooring throughout, windows, baseboard Heating system, a cozy pellet fireplace, and Radiant heat for the addition. Even a cement pad for B-ball or use it for a 2 car garage. Turn-Key and ready for the Good Life! See Listing Details & 54 images.
$599,000 $347 per sq.ft. Sutton VT Home »
3 Beds | 2 Baths | Total Sq. Ft. 1724 | Acres: 39.66Listed on Friday May 22, 2026
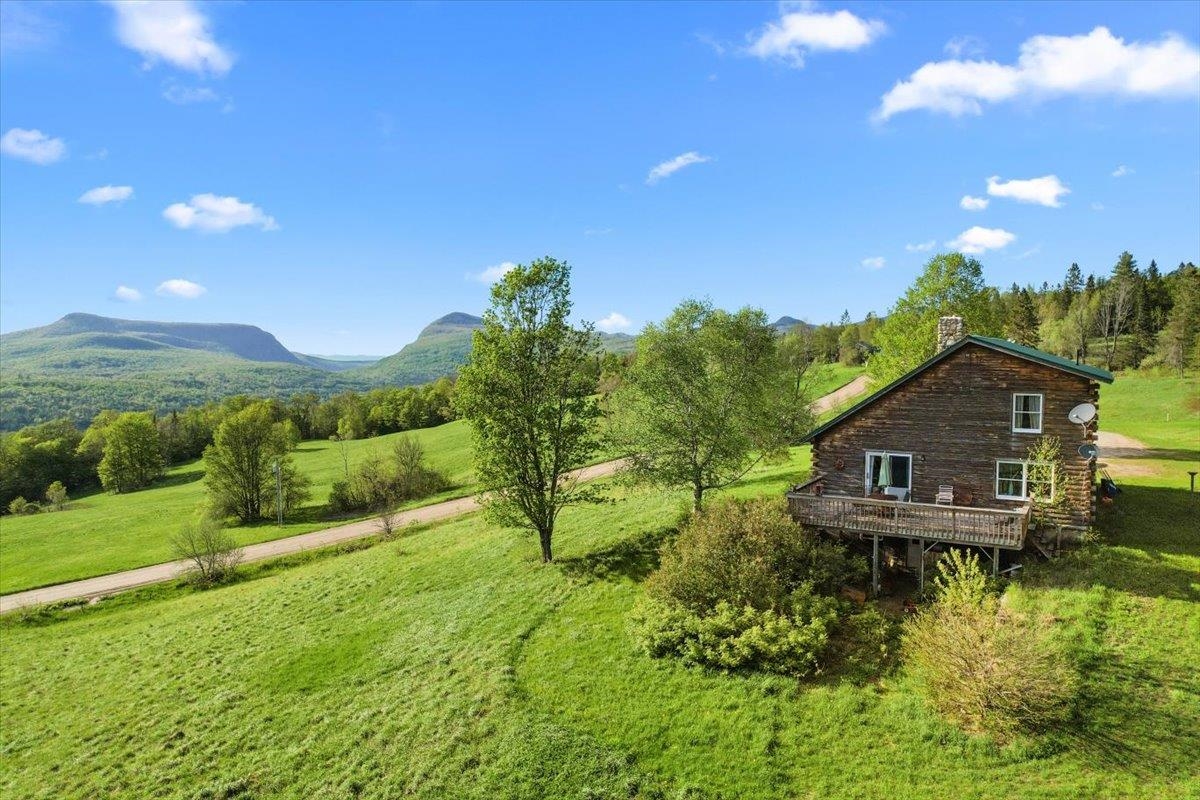
Description: Once in a generation, a property emerges that transcends the ordinary a place where history, nature, and possibility converge in breathtaking harmony. Spanning 39.66 +/- acres of Vermont's most cherished landscape, this extraordinary estate represents the final chapter of a family legacy so deeply woven into the fabric of this land that the very roads bear their name. For more than a century, these rolling acres have served as working farmland, productive timberland, and a sanctuary of quiet beauty. Sweeping panoramas unfold across Sutton and Westmore, with a dramatic sight line cutting directly through Willoughby Gap all the way to Canada a vista that changes with every season and never grows old. The land itself tells a story of thoughtful stewardship. Currently enrolled in the Vermont Current Use program, its open pastures are framed by centuries-old stone walls and flanked by stands of mature forest laced with trails a living testament to generations who cared deeply about what they would leave behind. At the heart of the property, a handsome log home built in 1992 offers 3 bedrooms, 2 bathrooms, and a loft that overlooks the living room anchored by a commanding fieldstone fireplace, each stone hand-selected from the land itself. Recent updates including a new metal roof, furnace, and hot water heater ensure modern comfort wrapped in timeless character. A second lot in Newark adds a historic pole barn dating to the early 1900s a canvas ready to be restored and reimagined to suit your vision, whether for livestock, equipment, or creative pursuits. Set along a picturesque dirt road that has drawn cyclists from across the region for its gravel riding, the location places you minutes from Burke Mountain, Kingdom Trails, and Lake Willoughby, with VAST snowmobile access just around the corner. This is four-season Vermont living at its very finest.Properties like this don't come back on the market. Come experience it for yourself- before someone else calls it home See Listing Details & 49 images.

$699,900 $221 per sq.ft. Sutton NH Home »
Price Change! Reduced by $29,100 down 4% on September 8th 2026
4 Beds | 5 Baths | Total Sq. Ft. 3168 | Acres: 3.98
Listed on Wednesday May 6, 2026
Description: Step into a piece of New Hampshire history. Built in 1857 and once cherished as a bed & breakfast, this captivating 4-bed, 5-bath Sutton property has been thoughtfully updated while preserving the charm that makes it truly irreplaceable. The natural separation between the main home and attached carriage house creates exceptional flexibility -- multi-generational living, rental income, or an in-home business are all within reach. With the barn, garage, and art studio, ADU conversion potential adds even more to this already remarkable offering. The property features apple, peach, pear, plum, and nectarine trees alongside blueberry bushes -- a homesteader's dream taking root right in your backyard. Recent updates deliver real peace of mind: new septic & leach field (11/25), new burner (2022), partial roof (2022), updated first-floor bath (3/26), new appliances, new washer & dryer, fresh interior paint throughout, new kitchen plumbing, wood stove (2018), two relined chimneys, new well pump, new well supply line, and electrical supply upgrade. Whether you're searching for a one-of-a-kind primary home, a savvy investment, or the chance to revive a beloved B&B -- this is the opportunity you've been waiting for. All of this, just 45 minutes to Manchester and 90 minutes to Boston. Portions of the property may be subject to historic access easements/right-of-way benefiting neighboring landowners. Schedule your private showing today. Open House Sunday 9/13 from 1 to 3PM. See Listing Details & 57 images.

$739,000 $321 per sq.ft. Sutton VT Home »
Price Change! Reduced by $110,000 down 15% on August 24th 2026
Waterfront on Pond _Unnamed
4 Beds | 4 Baths | Total Sq. Ft. 3104 | Acres: 11.01
Listed on Friday May 8, 2026
Description: This will be the final price improvement on this beautiful property, sellers are motivated but are also content to stay! With an apartment to help pay the mortgage this is a great investment! Here in Sutton waiting for you on the scenic countryside, this beautiful 11-acre property offers the perfect blend of privacy, comfort, and Vermont charm. Surrounded by mountain views and open skies, the setting features a large, rolling lawn, an impressive private pond, and peaceful outdoor spaces that make every season feel special. This property is situated and ready to start your own homestead, horse farm or to just enjoy the beautiful landscape and private pond. The spacious 3-bedroom home is designed for both everyday living and entertaining, with warm, inviting spaces throughout. A stunning timber frame sunroom serves as the heart of the home, filled with natural light and featuring a relaxing hot tub where you can unwind while taking in the surrounding views. Above the oversized two-car garage, you'll find a thoughtfully designed 1-bedroom apartment ideal for guests, extended family, rental income, or a private home office setup. For the outdoor enthusiasts, this home puts you close to skiing, mountain biking, and all activities and also offers direct access from your doorstep for snowmobiling on the VAST trails and UTV friendly roads for access to the entire NEK! Whether you're enjoying quiet mornings by the pond, hosting gatherings on the expansive lawn, or simply soaking in the beauty of the Northeast Kingdom, this property offers the country lifestyle you've been dreaming of! See Listing Details & 49 images. Includes a Virtual Tour
$769,000 $320 per sq.ft. Sutton NH Home »
4 Beds | 3 Baths | Total Sq. Ft. 2400 | Acres: 1.27Listed on Saturday Mar 21, 2026
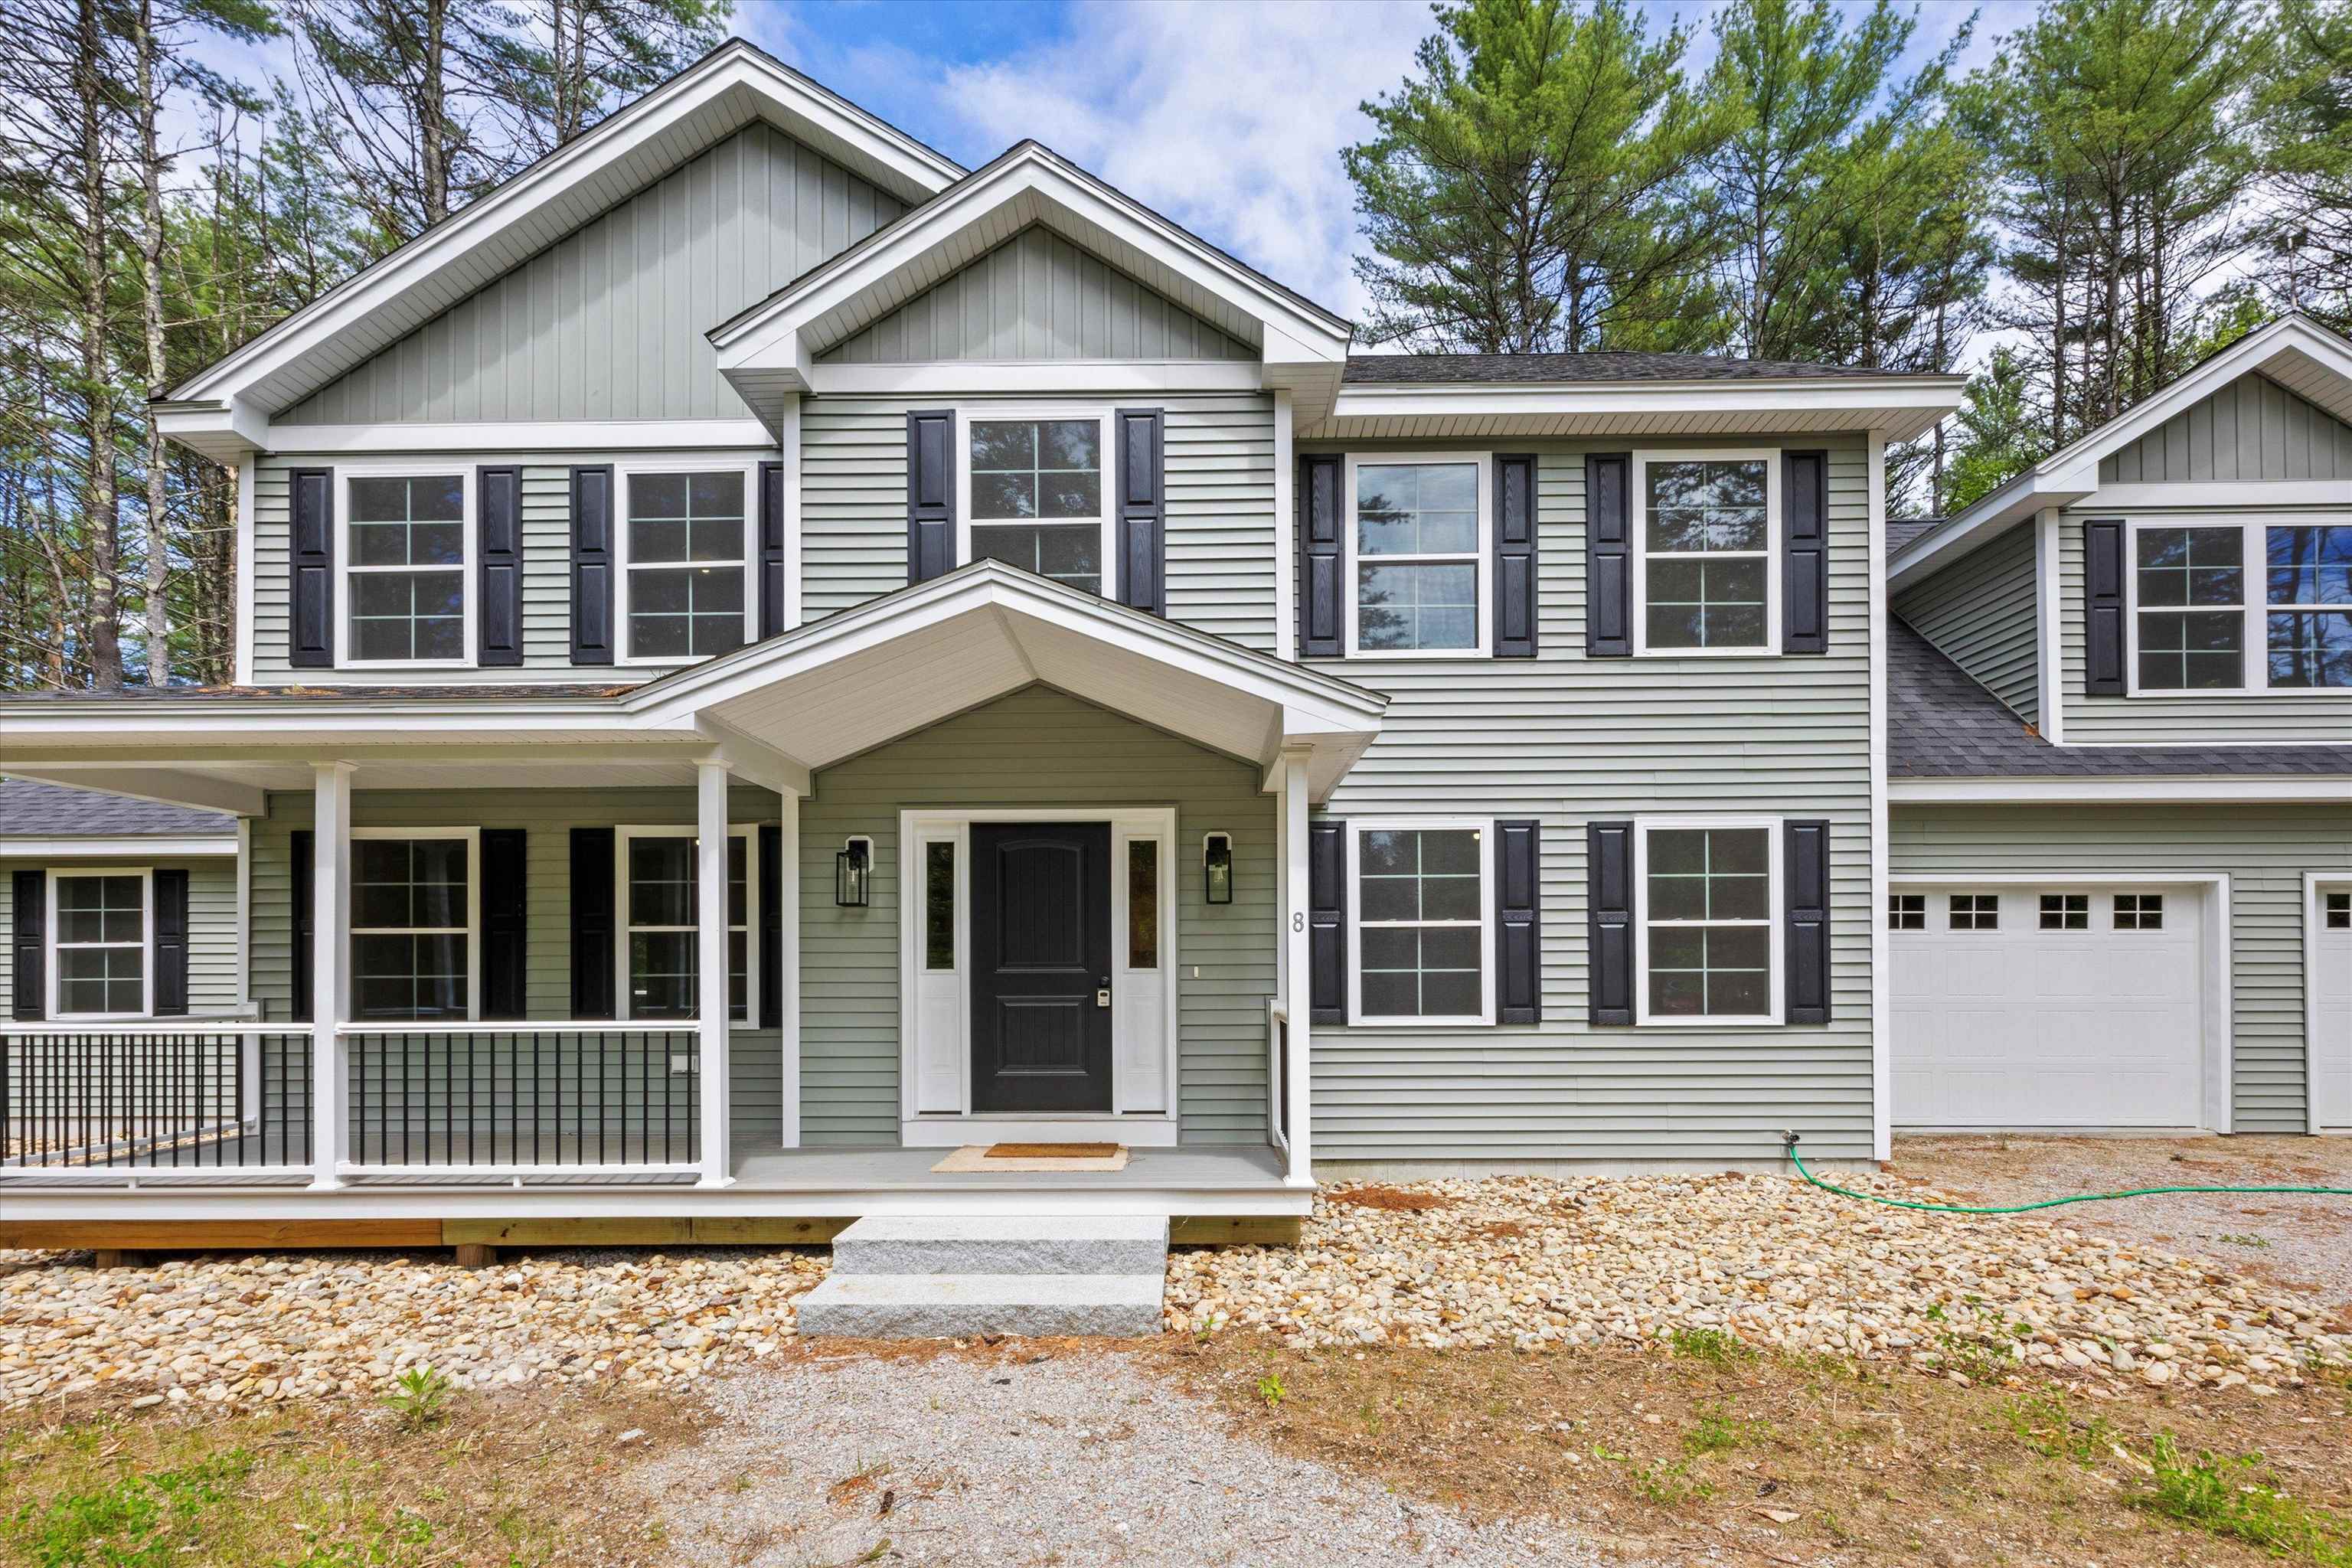
Description: Are you searching for the perfect home in the newest neighborhood in the area? Look no further than this magnificent development, which offers a stunning array of features and amenities. From the dead-end street to the private wooded walking trails created specifically for this neighborhood, your family will have so many adventures. This 4-bedroom floor plan with an open-concept living area is designed to impress, with high ceilings and large windows allowing tons of natural light to flood the room. The gourmet kitchen is a chef's dream, featuring granite countertops in every home and ample cabinet space for all your cooking needs. The primary bedroom is truly a retreat, with a spa-like en-suite bathroom that includes dual vanities. Outside, the backyard is a haven for entertaining, with plenty of space for barbecues, games, and gatherings with friends and family. Located in a highly sought-after, brand-new neighborhood, this property is just minutes away from top-rated schools, shopping centers, and a variety of dining options. Don't miss out on this exceptional opportunity to own your dream home - To Be Built See Listing Details & 23 images.

$585,000 $244 per sq.ft. Swanzey NH Home »
4 Beds | 3 Baths | Total Sq. Ft. 2398 | Acres: 6.4Listed on Saturday May 2, 2026
Description: Rustic farmhouse and barn on nearly 7 acres in Swanzey, NH home of covered bridges and bucolic lifestyle. With wide lawns, a former apple orchard and private woodland on the lower edges of Mt Caesar, this locally iconic property known as "The Old Homestead" has much to offer. This 4 bed 2.5 bath home has wood floors and a solid structure but ready for fresh cosmetic updates. The living room with exposed beams and wood burning fireplace will be a favorite gathering spot. The bright and tidy eat-in kitchen is open to an expansive outdoor terrace and garden. A first floor primary en suite makes a perfect office or guest space with its own bathroom. A powder room and large dining room make up the main living area. Three bedrooms, a full bath and upstairs sitting room complete the second floor. Don't miss the two-story barn currently used as a garage. This New England gem will make a lovely weekend getaway spot or year-round home just minutes from Keene. Walk to schools, library or hiking trails and the convenience of nearby Keene airport. See Listing Details & 36 images.
Under Contract

$597,500 $322 per sq.ft. Swanzey NH Home »
Waterfront on River Ashuelot River3 Beds | 2 Baths | Total Sq. Ft. 2233 | Acres: 7.3
Listed on Friday Aug 28, 2026
Description: Discover the best of first-floor living in this very desirable, only 4-year-old ranch set on 7.3 acres of beautiful, open land abutting the South Branch River. Designed for comfort and easy living, this exceptional home offers spacious open-concept living and a gorgeous natural setting. The heart of the home is the fabulous kitchen featuring granite countertops, a large center island, and full appliances, creating the perfect space for preparing gourmet meals and entertaining. The kitchen flows seamlessly into the dining and living areas, offering wonderful open spaces for gatherings with family and friends. The spacious primary suite provides a private retreat with its own bath, large walk-in shower, and generous walk-in closet. On the opposite side of the home are two additional bedrooms, a full bath, and convenient first-floor laundry. A welcoming mudroom with bench and hooks provides the perfect spot to transition from outdoors to everyday living. The lower level adds even more versatility with an expansive family room plus an office or bonus room ideal for hobbies, guests, a home office, or recreation. Outside, enjoy the gorgeous level setting, abundant open land, and direct access to the South Branch River for fishing, relaxing, and enjoying nature. A rare combination of newer construction, one-level living, acreage, and river frontage this property offers an exceptional opportunity to enjoy the best of country living. Wonderful location ,view of Mt Ceasar and lovely sunsets See Listing Details & 28 images.
New Listing!

$675,000 $456 per sq.ft. Swanzey NH Home »
3 Beds | 1 Baths | Total Sq. Ft. 1480 | Acres: 2.05Listed on Friday Sep 11, 2026
Description: FRESHLY UPDATED AND FILLED WITH POSSIBILITY! HOME, WORKSPACE AND SO MUCH MORE! Conveniently located on a main thoroughfare near historic Thompson covered bridge, the Ashuelot River and quaint local dining and shopping, this refreshed and spacious home offers a versatile layout and thoughtful updates for comfortable living. A covered porch welcomes you into a sizable living room where warm sunshine pours in. Easy-care luxury vinyl flooring provides a continuous and modern look while bright white walls create a fresh backdrop. Relax in the living room with guests before escorting them to the kitchen where solid wood cabinetry and a large island provide work and dining space. Serve sit-down meals in the dining area or repurpose as an office, family room or casual gathering area as you see fit. On balmy days retreat to the paneled sunroom with vaulted ceiling. It's the perfect spot for reading, coffee and quiet reflection. A convenient first-floor bedroom, refreshed bath and laundry make one-level living a reality. Upstairs, the primary suite offers dual closets and plentiful attic storage while a third bedroom and charming landing workspace provide flexibility. Beyond the home, a pristine, meticulously maintained detached shop adds an entirely new dimension to the property. Inside, soaring ceilings, multiple overhead doors, expansive work areas and bright lighting accommodate serious projects, hobbies or professional pursuits, while built-in cabinetry, a mezzanine, dedicated office and a half bath add functionality. Plentiful parking provides room for vehicles and equipment. Whether you envision living on site, generating rental income or exploring a combination of residential and workspace possibilities, the flexibility here is compelling. After a day exploring nearby Pisgah State Park, come home to rural tranquility with easy access to Keene and the MA and VT state borders. LIVE HERE, WORK HERE, INVEST HERE...IMAGINE THE POSSIBILITIES! See Listing Details & 42 images. Includes a Virtual Tour
